CASE FILES / 02
A developing archive of projects and process work.
01 / CASE FILE
ENSAMBLE THEATRE
Project in progress, November 2026.
All photography by Gabrielle Hopping, site visit 2026.


02 / CASE FILE
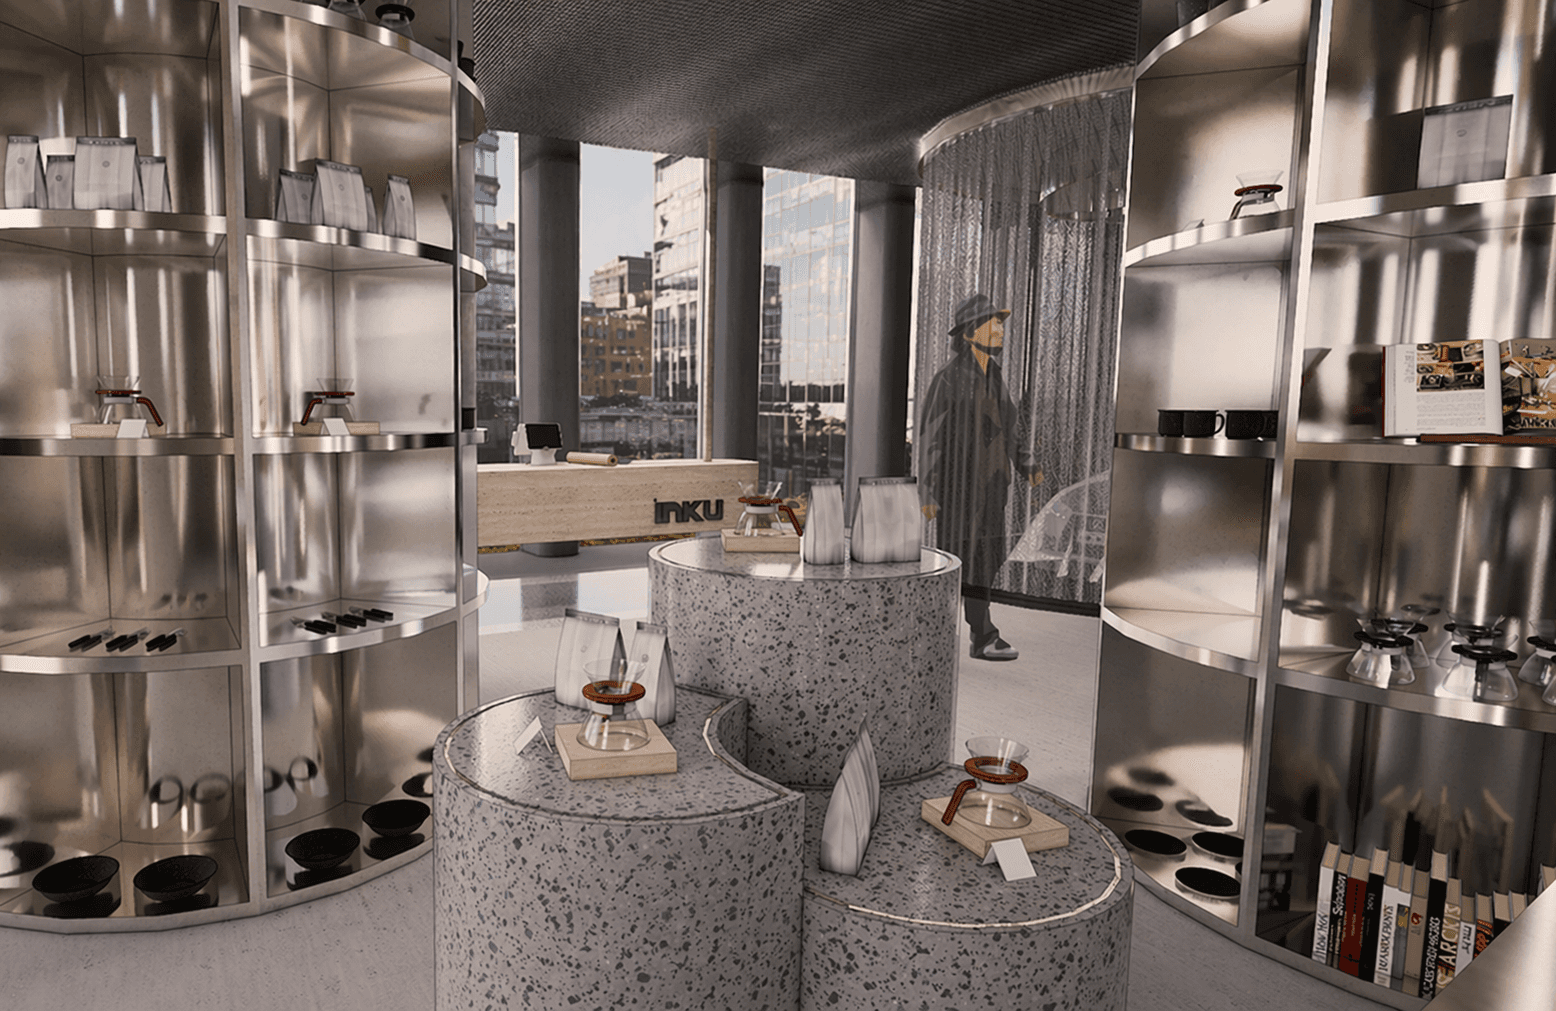
INKU
Inku is a Lexus Intersect space in Sydney, designed to create a more immersive experience of the brand beyond the traditional showroom. The project explores Lexus’ philosophy of Takumi, meaning craftsmanship, through a combination of hospitality, exhibition and retail. Guided by the Brute trend forecast, Lexus manufacturing environments, brutalist architecture and Sumi-e ink art, the design contrasts raw industrial materials with organic, handcrafted forms. The result is a multifunctional space that translates Lexus’ mechanical precision and Japanese craftsmanship into a tactile and contemporary spatial experience.


03 / CASE FILE
HATCH
Hatch is an office fitout for IDEO, a global design and innovation consultancy establishing its first Australian studio at 210 George Street, Sydney. The project responds to IDEO’s core belief that the iterative process of thinking, testing and refining holds more value than the final outcome alone. Guided by the Blue and Metals trend direction from Milan Design Week 2026, the language of technical drawing, and IDEO’s own seven-step design process, the design adopts the blueprint as both motif and spatial logic. The IDEO logotype becomes the floor plan generator, embedding the brand’s identity directly into the architecture of the space. The result is a workplace that does not simply contain IDEO’s design process, but materially demonstrates it through exposed junctions, honest material transitions, and a restrained palette of blueprint blue, raw steel and concrete.


04 / CASE FILE
HIVE
Hive is an interior design project exploring how minimalism can coexist with imperfection, drawing on Japanese Wabi-Sabi and Kintsugi principles. The project responds to the opportunity to create a calm, considered interior that embraces natural irregularity rather than concealing it. I developed a contemporary space where clean geometric forms are softened by organic textures, material variation and manipulated light, with the hexagonal structure of the native Japanese bee hive informing the spatial language. Guided by the tension between precision and imperfection, the design uses a restrained monochromatic yellow palette, tactile materials and layered lighting to create warmth, rhythm and moments of visual disruption. The result is a serene yet characterful interior that celebrates imperfection as an essential part of beauty.


05 / CASE FILE
MONASTIC MINIMALISM
Designed for fashion designer Rick Owens, this residential bedroom explores Monastic Minimalism as a way to create a calm, timeless and functional space. The opportunity was to transform a compact 66m² home into a space that reflects Owens’ dark, minimalist aesthetic while remaining comfortable and practical as he ages. I developed the interior through a restrained palette, natural and durable materials such as microcement and bluestone, and carefully selected furniture and lighting. The design was guided by monastic principles of simplicity, intentionality and longevity, creating a space that is sustainable, accessible and free from unnecessary clutter. The result is a bold yet peaceful interior that reflects Rick Owens’ identity while prioritising long-term use and comfort.


06 / CASE FILE
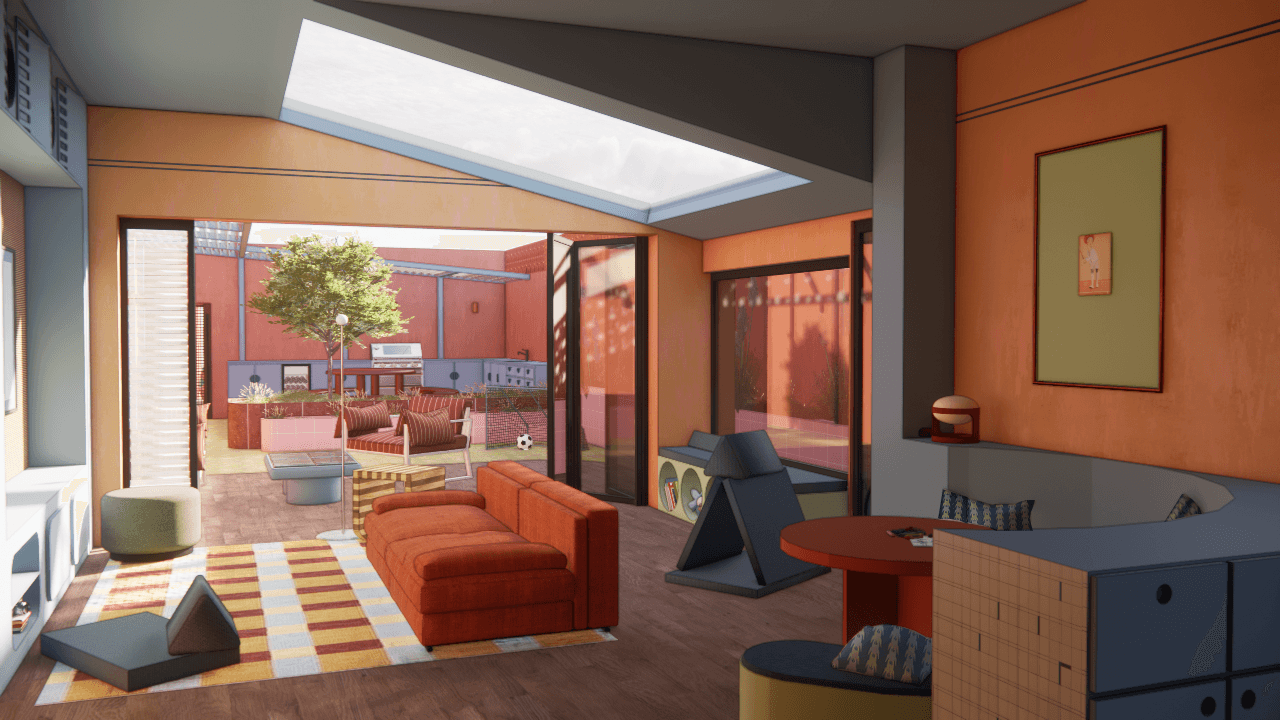
THE TERRACE SET
Terrace Set is a residential interior project designed for a young family within a Victorian terrace. The opportunity was to reinterpret the existing heritage character through a contemporary lens while creating a home that felt playful, warm and functional. I developed a retro-futurist interior inspired by 1950s design, using curved forms, streamlined joinery, sculptural details and bold colour blocking. The design was guided by a muted Dulux palette of dusty blues, misty greens, terracottas and soft pinks, using colour as the primary tool to define mood, rhythm and spatial moments. The result is a character-driven home that balances nostalgia with contemporary living while maintaining a strong sense of warmth and cohesion.